SIGN UP Login/Register
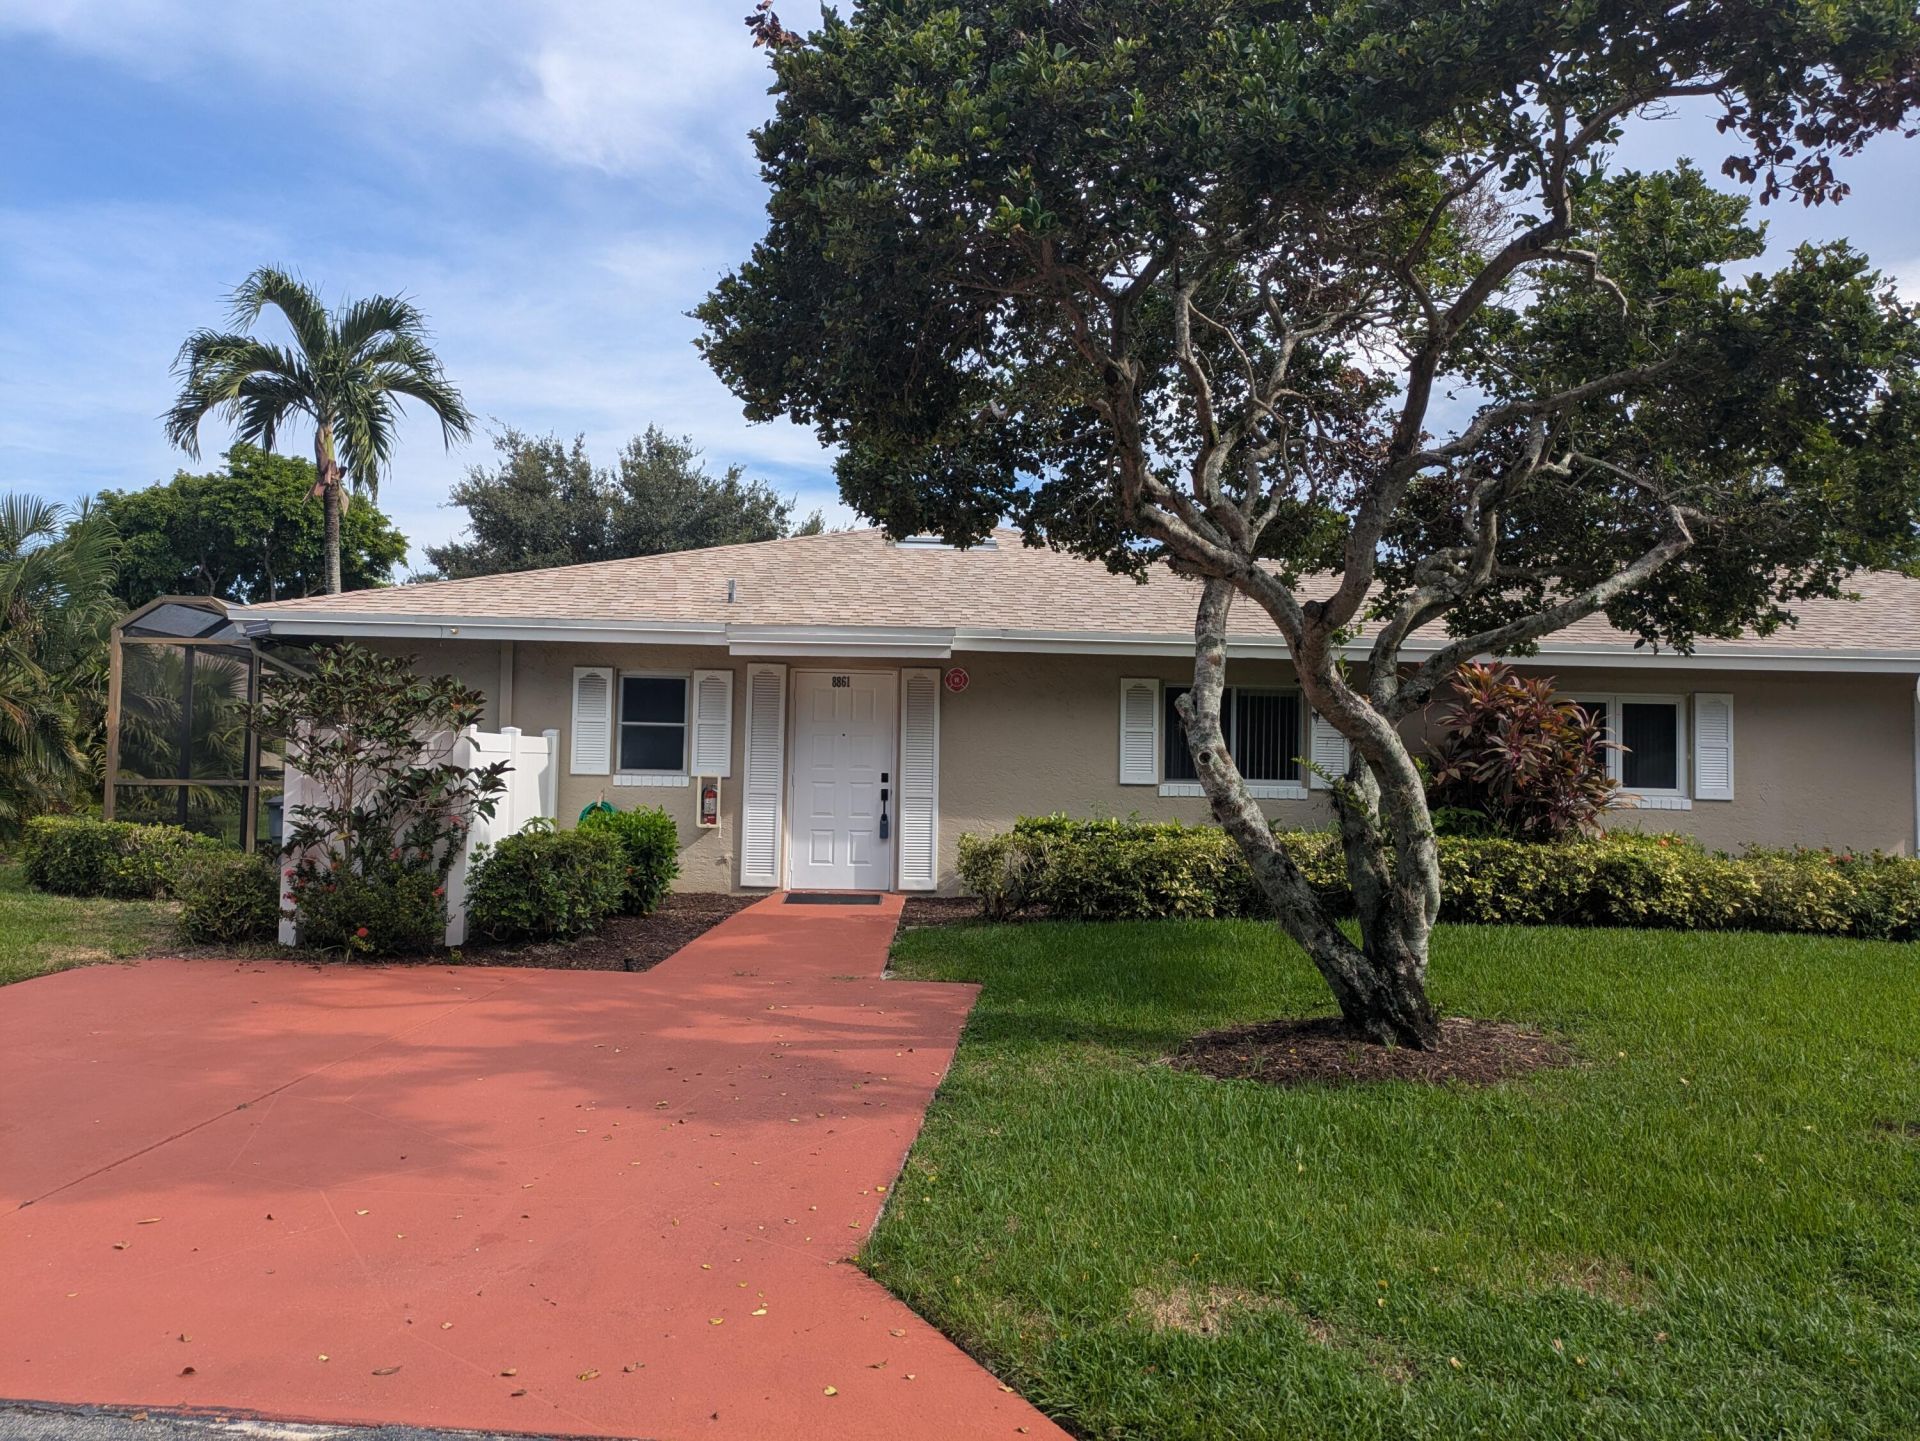
8861 Echo Lane, Boca Raton, FL 33496 Photo
New - 32 Hours Ago
8861 Echo Lane, Boca Raton, FL 33496 Photo
New - 32 Hours Ago
8861 Echo Lane, Boca Raton, FL 33496 Photo

14 Photos

8861 Echo Lane Boca Raton, FL 33496
$239,900
  • Beds
    2
  • Baths
    2 full
  • Total Square Feet
    1,044

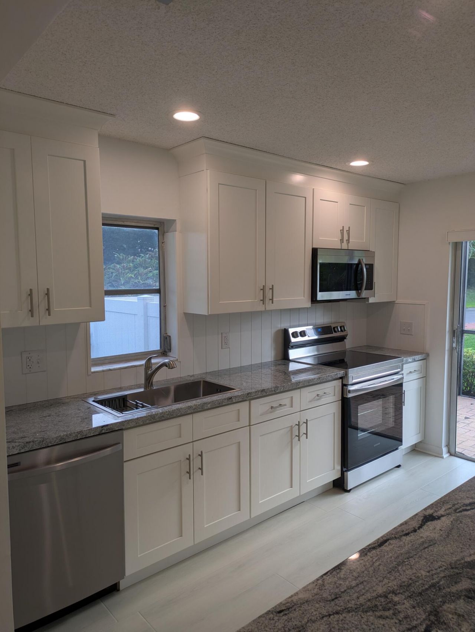
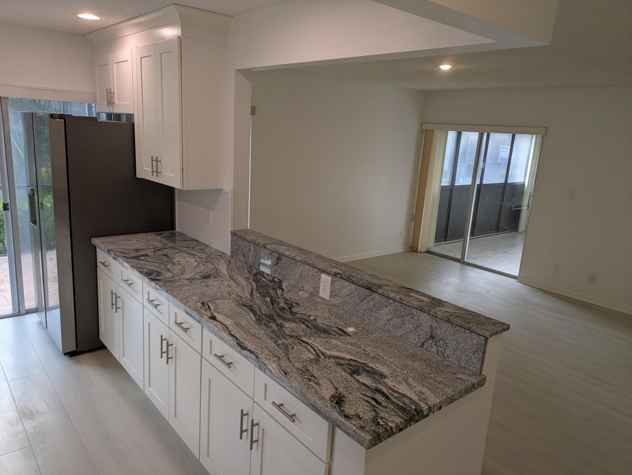
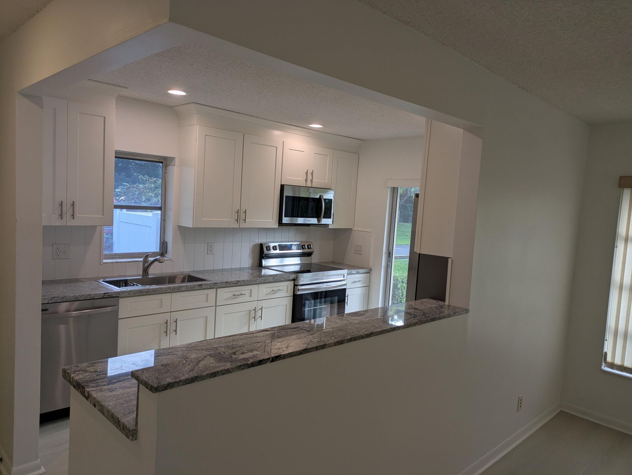
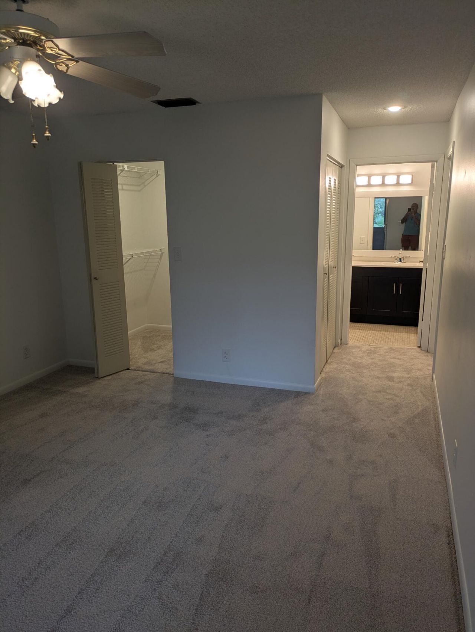
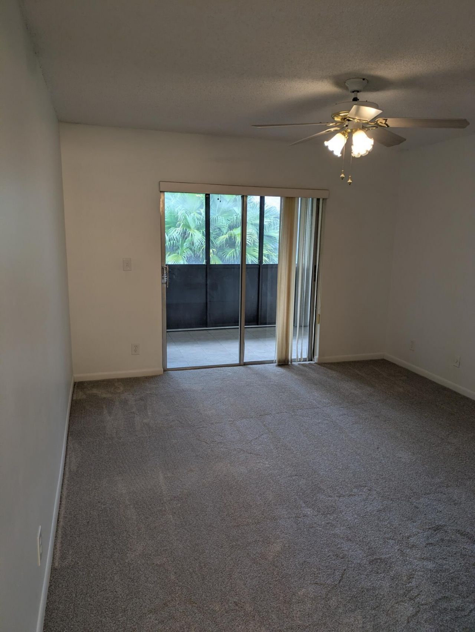
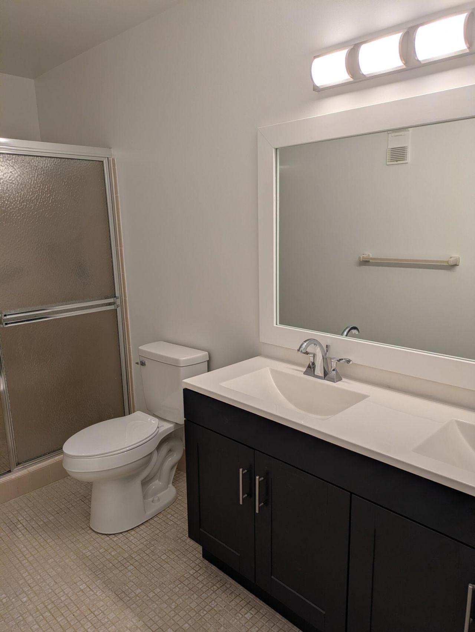
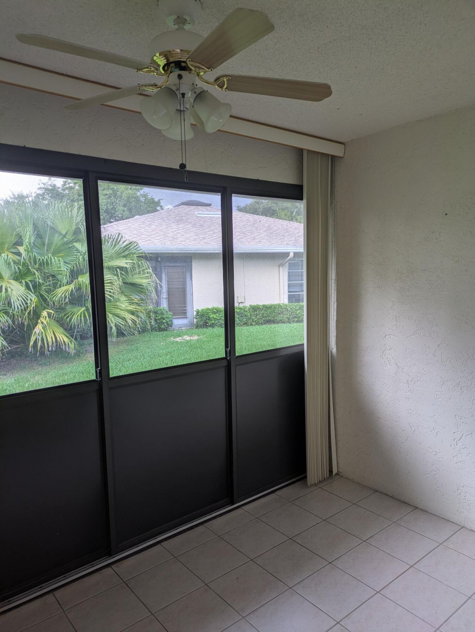
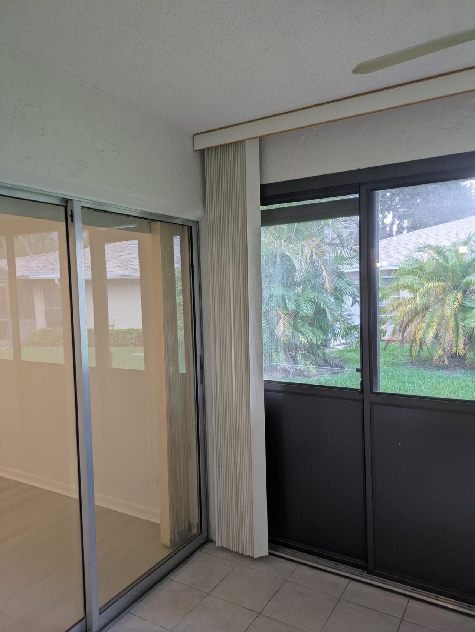
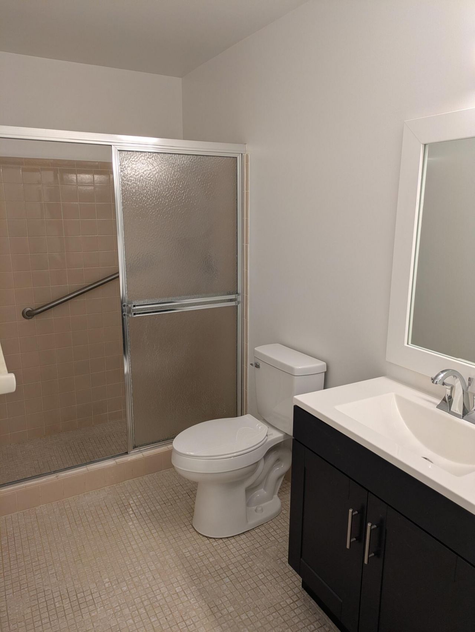
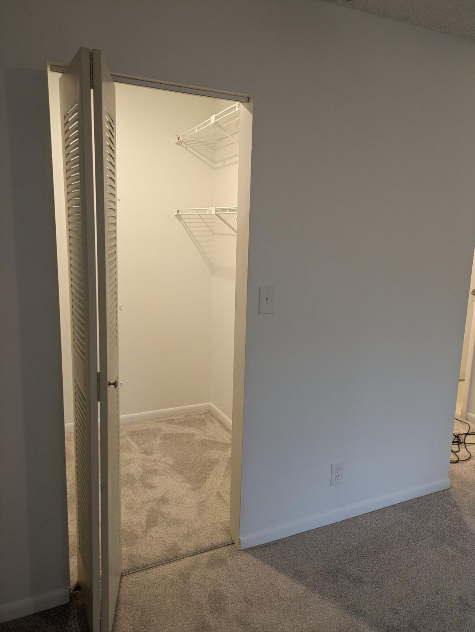
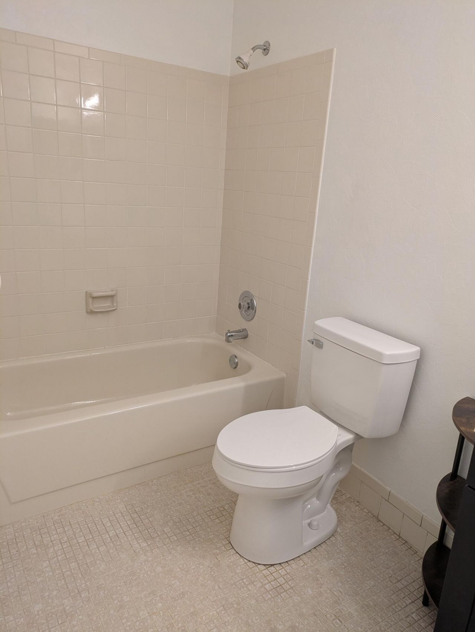
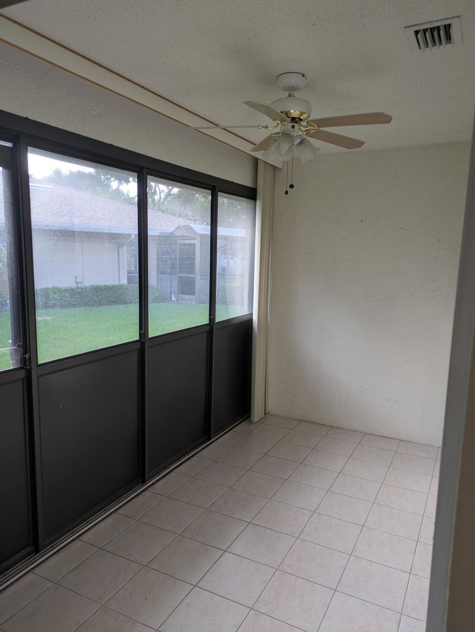
Beautifully remodeled villa, with new custom kitchen, new stone counters and new stainless appliances, new plank flooring 100% waterproof in living areas, new carpet in bedrooms. Freshly painted. New water heater, new LED light fixtures. New bath vanities, toilets and light fixtures in both baths. Parking right at your front door. Enjoy all that Whisper Walk has to offer: pool, clubhouse, social and recreation as well as superbly maintained grounds and community.

Property Summary

MLS Number: B26075527
Status: Active
Days on Market: 1
Subdivision: WHISPER WALK
County: Palm Beach
Bedrooms: 2
Total Square Feet: 1,044
Price Per Sq. Ft.: $230
Style: Traditional
New Constuction: No
Waterfront: No
Property Type: Residential - Condominium
Cooling: Central Air, Ceiling Fan(s)
Heating: Central
Roof Type: Shingle
Stories: 1.0
Taxes: $3,516
Year Built: 1983
HOA Fee: $1793.36/ Quarterly

Featured Amenities

Walk-In Closet(s)
Billiard Room
Game Room
Pool
Shuffleboard Court
Tennis Court(s)
Heated Pool
Maintained Community
Pickleball Court(s)
Sidewalks
Street Lights
Gated
Maintenance
Recreation Facilities

Property Details

Appliances: Electric Water Heater, Dryer, Disposal, Dishwasher, Electric Range, Microwave, Refrigerator, Water Heater, Washer
Association: Whisper Walk
Association Fee Includes: Cable TV, Insurance, Internet, Maintenance Grounds, Security, Sewer, Water, Common Areas, Common Real Estate
Days on Site: 1
Exterior: CBS
Flooring: Carpet, Laminate
Home Style: Traditional
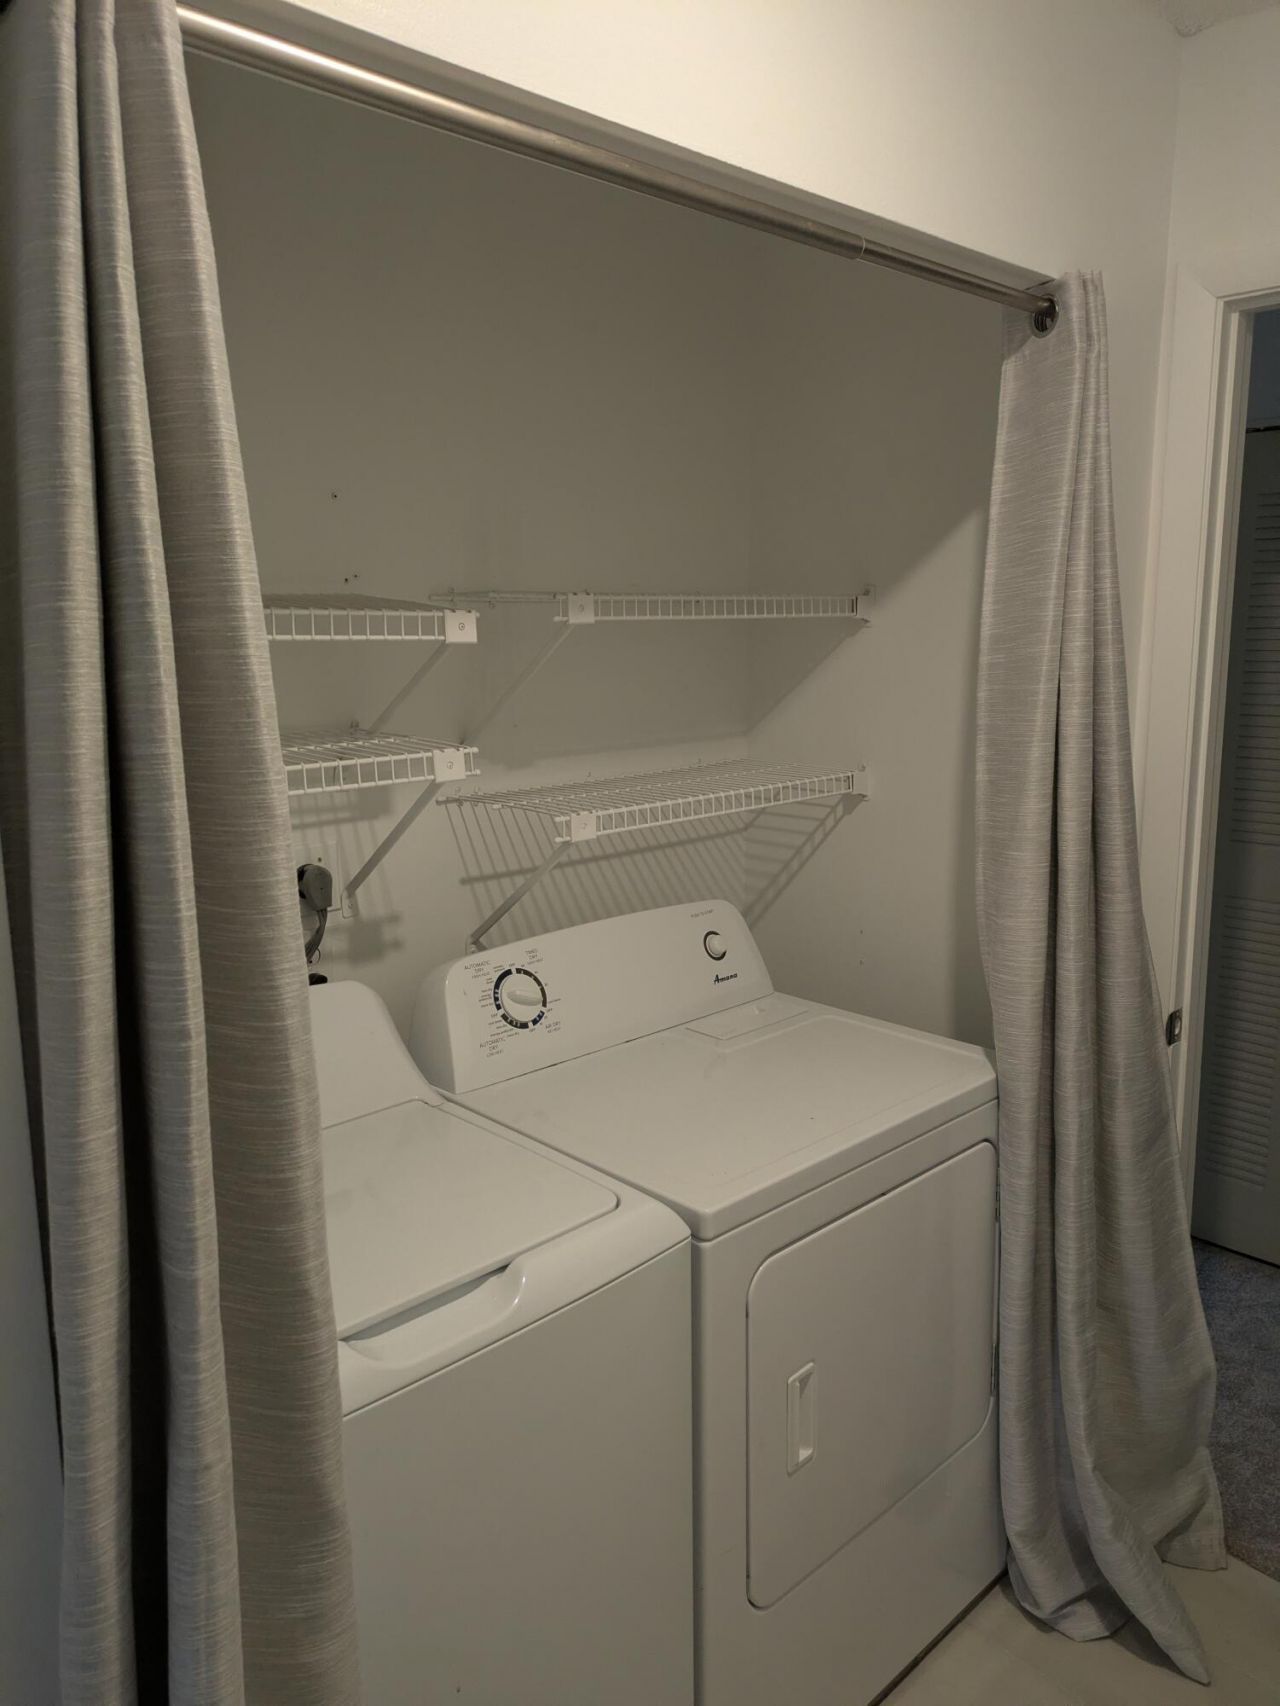
Laundry: Laundry Closet, Inside
Parcel#: 00424705070450030
Parking: Asphalt
Parking Notes: Asphalt
Pets Allowed: No
Restrictions: Buyer Approval Required
Security: Gated - No Guard
Sewer: Public Sewer
SQFT Living: 1044
Structure Type: Multi Family
Total Rooms: 3
Utilities: Electricity Connected, Sewer Connected, Water Connected
Water: Public
Waterfront Features: None
Windows: Blinds
Construction: CBS

Room Sizes

Kitchen: 9 X 12
Living Room: 12 X 24
Primary Bedroom: 18 X 12

Local Schools

High School: Olympic Heights
Middle School: Omni
Elementary School: Whispering Pines (Palm Beach)

Neighborhood Information

Neighborhood Map

Neighborhood Hero

Neighborhood Highlights

Neighborhood Characteristics

Neighborhood Market Trend

Neighborhood Schools

Courtesy of

Agency Name: Liberty Realty LLC
Agent Name: Michael J Deskin
Agency Phone: 561-707-6633

agent picture

Presented by

Agent Name: Isabel Leo
Agent Phone: 561.573.2557
Agency Title: Illustrated Properties
Request Info

IDX logo

Isabel Leo
ipre.com
Agent Cell:
561.573.2557
Office Phone:
561.582.5338

Mortgage Calculator

%
years/fixed
yearly
yearly (est.)

Estimated Payment

$ 1,540.91 Principal & Interest $1,177.94 Property Tax $293.00 Homeowner's Insurance $69.97
Mortgage Logo

Login to My Illustrated Account