
SIGN UP Login/Register
14817 Bethune Dr, Miami, FL 33176 Photo

6 Photos

14817 Bethune Dr Miami, FL 33176
$549,900
  • Beds
    3
  • Baths
    2 full 1 partial

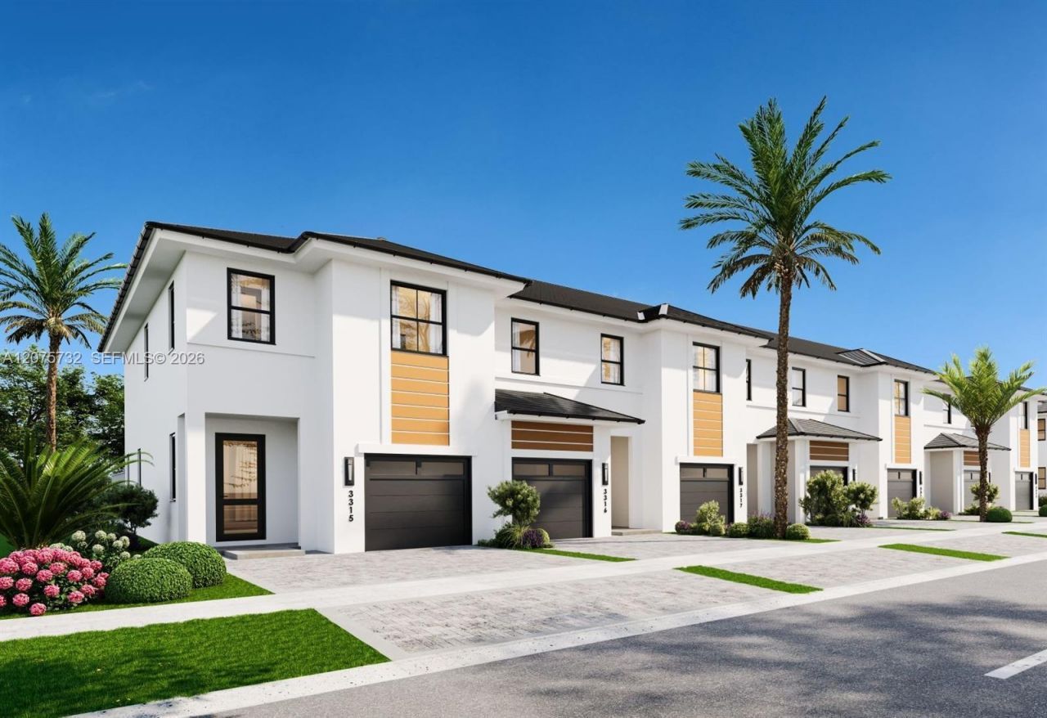
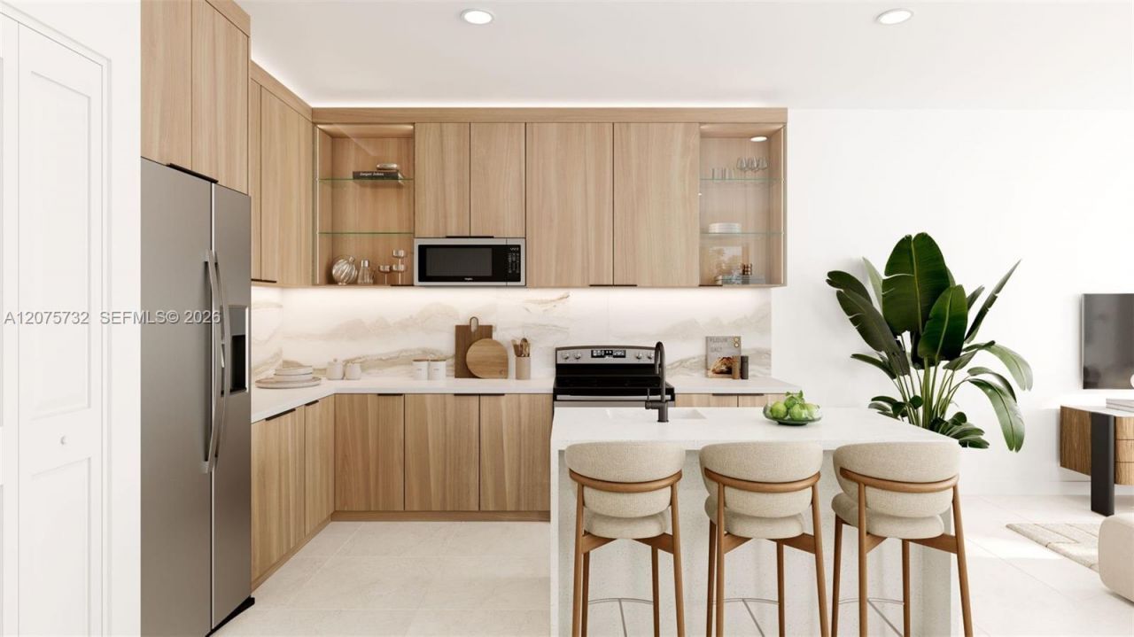
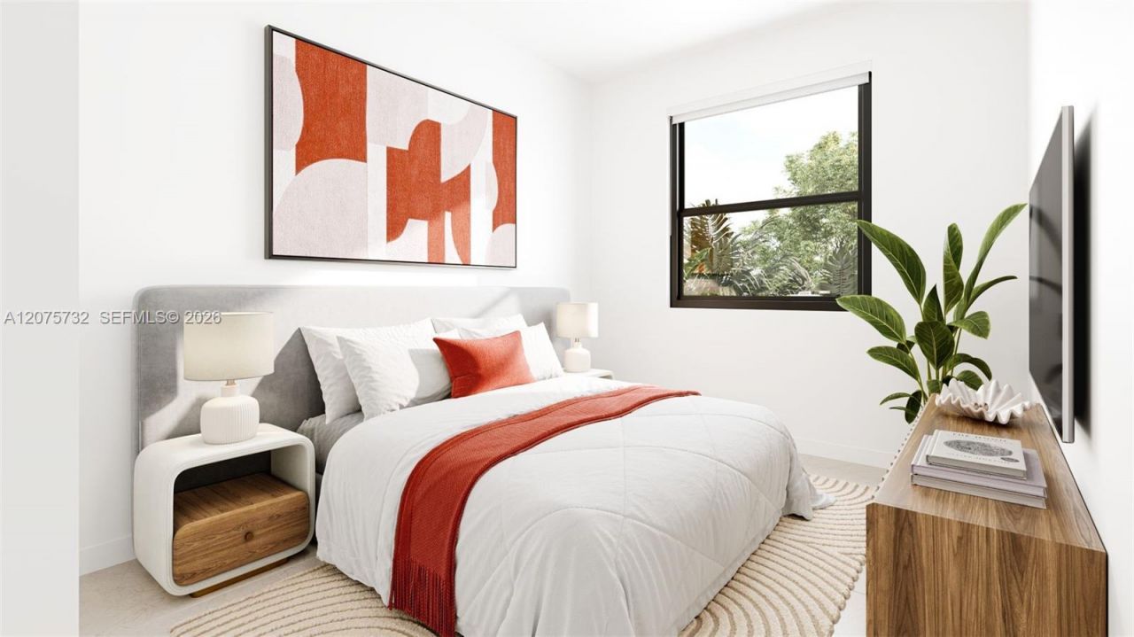
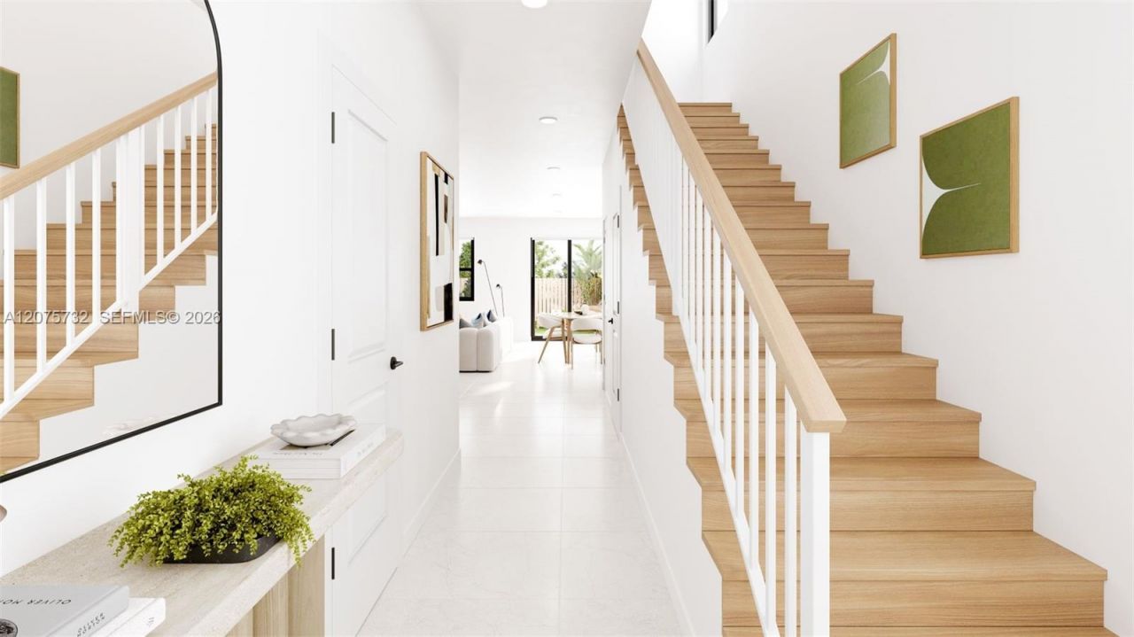
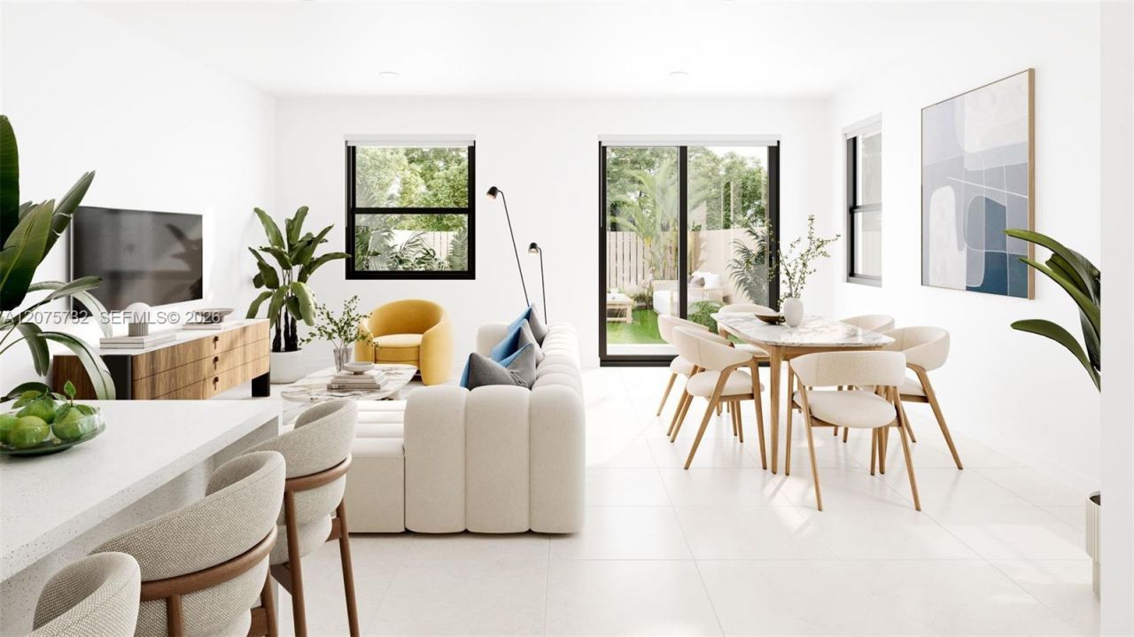
Welcome to a private new townhome community by Bluenest,. Richmond Cove, located at Richmond Heights, FL. With justsix townhomes, this small, close-knit community offers families a safe and welcoming place to call home?quiet,friendly, and easy to settle into, while still being close to schools, parks, and everyday conveniences throughoutMiami. Each townhome features 3 spacious bedrooms, 2.5 bathrooms, and a private 1-car garage, giving growingfamilies the room they need to live comfortably. With...

View More

Property Summary

MLS Number: A12075732
Status: Active
Days on Market: 15
Subdivision: Richmond Cove
County: Miami-Dade
Bedrooms: 3
Total Square Feet: 0
New Constuction: No
Waterfront: No
Property Type: Residential - Townhouse
Cooling: Central Air, Electric
Garage: 1 car attached
Heating: Central, Electric
Stories: 2.0
Taxes: $0
Year Built: 2026
HOA Fee: 10/ Monthly

Featured Amenities

First Floor Entry
Built-in Features
Entrance Foyer
Other
Pantry
Walk-In Closet(s)
Family Room
Utility Room/Laundry
Other

Property Details

Appliances: Dishwasher, Electric Range, Microwave, Other Equipment/Appliances, Refrigerator
Crops Included Y/N: No
Days on Site: 15
Directions: From FL Turnpike, take Exit 16/SW 152nd St (Coral Reef Dr) and head east approx. 1 mile. Turn onto SW 137th Ave, then into the residential grid toward Bethune Dr. Turn onto Bethune Dr; follow to 14815 Bethune Dr, Miami, FL 33176.
Door Features: High Impact Doors
Exterior: CBS Construction
Outdoor Features: Other
Flooring: Tile
Home Warranty Y/N: No
Laundry: Utility Room/Laundry, Washer/Dryer Hook-Up
Lease Considered Y/N: No
Listing Terms: All Cash, Conventional, FHA, VA Loan
Parking: 2 Or More Spaces, Other
Parking Notes: 2 Or More Spaces, Other
Patio/Porch: Patio
Property Attached Y/N: Yes
Property Sub-Type: Townhouse
Security: Smoke Detector, Other
Special View Info: Garden View
Window: High Impact Windows
Construction: CBS Construction

Neighborhood Information

Neighborhood Map

Neighborhood Hero

Neighborhood Highlights

Neighborhood Characteristics

Neighborhood Market Trend

Neighborhood Schools

Courtesy of

Agency Name: Cosmopolis Real Estate, LLC
Agent Name: Alicia Ale
Agency Phone: 305-200-4663

agent picture

Presented by

Agent Name: Isabel Leo
Agent Phone: 561.573.2557
Agency Title: Illustrated Properties
Request Info

IDX logo

Isabel Leo
ipre.com
Agent Cell:
561.573.2557
Office Phone:
561.582.5338

Mortgage Calculator

%
years/fixed
yearly
yearly (est.)

Estimated Payment

$ 2,860.47 Principal & Interest $2,700.09 Property Tax (data not provided by mls) $0.00 Homeowner's Insurance $160.39
Mortgage Logo

Login to My Illustrated Account